Published 2 October 2026. Sources checked on that date. This guide refers to the building regulations guidance for England.
A driveway or patio laid too high against the house can let moisture from the ground and rain splash get into the wall above the damp-proof course, which can lead to damp patches inside. The building regulations guidance expects the damp-proof course in an external wall to sit at least 150mm above the adjoining ground, so any new surface next to the house should finish well below it and slope away.
This is easy to get wrong when an old driveway is overlaid rather than dug out, because each new layer raises the level a little more. Here is what to check before work starts and what to look for if damp has already appeared.
What is a damp-proof course and why does height matter?
A damp-proof course (DPC) is a waterproof layer built into a wall near the bottom, usually a strip of bitumen or plastic, slate or engineering bricks. It stops moisture in the ground from rising up the brickwork into the house.
Approved Document C, the building regulations guidance on resisting moisture, says that in an external wall the DPC should be at least 150mm above the level of the adjoining ground, unless the design means part of the building protects the wall (paragraph 5.5). That 150mm gap keeps the DPC above the splash zone, where rain hitting a hard surface bounces back onto the wall.
If a driveway, patio or path is laid so that it is level with or above the DPC, water can get into the wall above the waterproof layer. This is often called bridging the DPC.
How does a new driveway end up too high?
Common ways it happens:
- Overlaying an old surface. Resurfacing or an overlay is laid on top of the existing driveway, so the finished level goes up. Our page on driveway overlays explains when this approach suits a driveway.
- Building up to meet a raised doorstep or a slope. The surface is lifted next to the house to avoid a step or to level out the ground.
- Soil, gravel or planters heaped against the wall. Not a driveway as such, but the effect on the DPC is the same.
- Falls towards the house. If the surface slopes towards the wall, rain runs to the brickwork and sits there.
The government's guidance on the permeable surfacing of front gardens says a driveway should slope away from the house wherever possible, and that water should not be directed towards a neighbour's property. Approved Document H says driveways and paths that drain onto surrounding ground should not discharge water next to buildings where it could damage foundations.
What about air bricks?
Many older houses have suspended timber floors with a ventilated space underneath. Air bricks in the outside walls let air flow through that space. Approved Document C (paragraph 4.14) expects ventilation openings in two opposing external walls so that air has a free path to all parts of the space under the floor.
If a new driveway or patio covers or partly blocks the air bricks, the space under the floor is no longer properly ventilated. Before work starts, walk round the house, note where the air bricks are, and make sure the new level will stay below them. If a level change is unavoidable, a builder can advise on extending the vents rather than covering them.
How can I tell if my driveway is causing damp?
Look outside first:
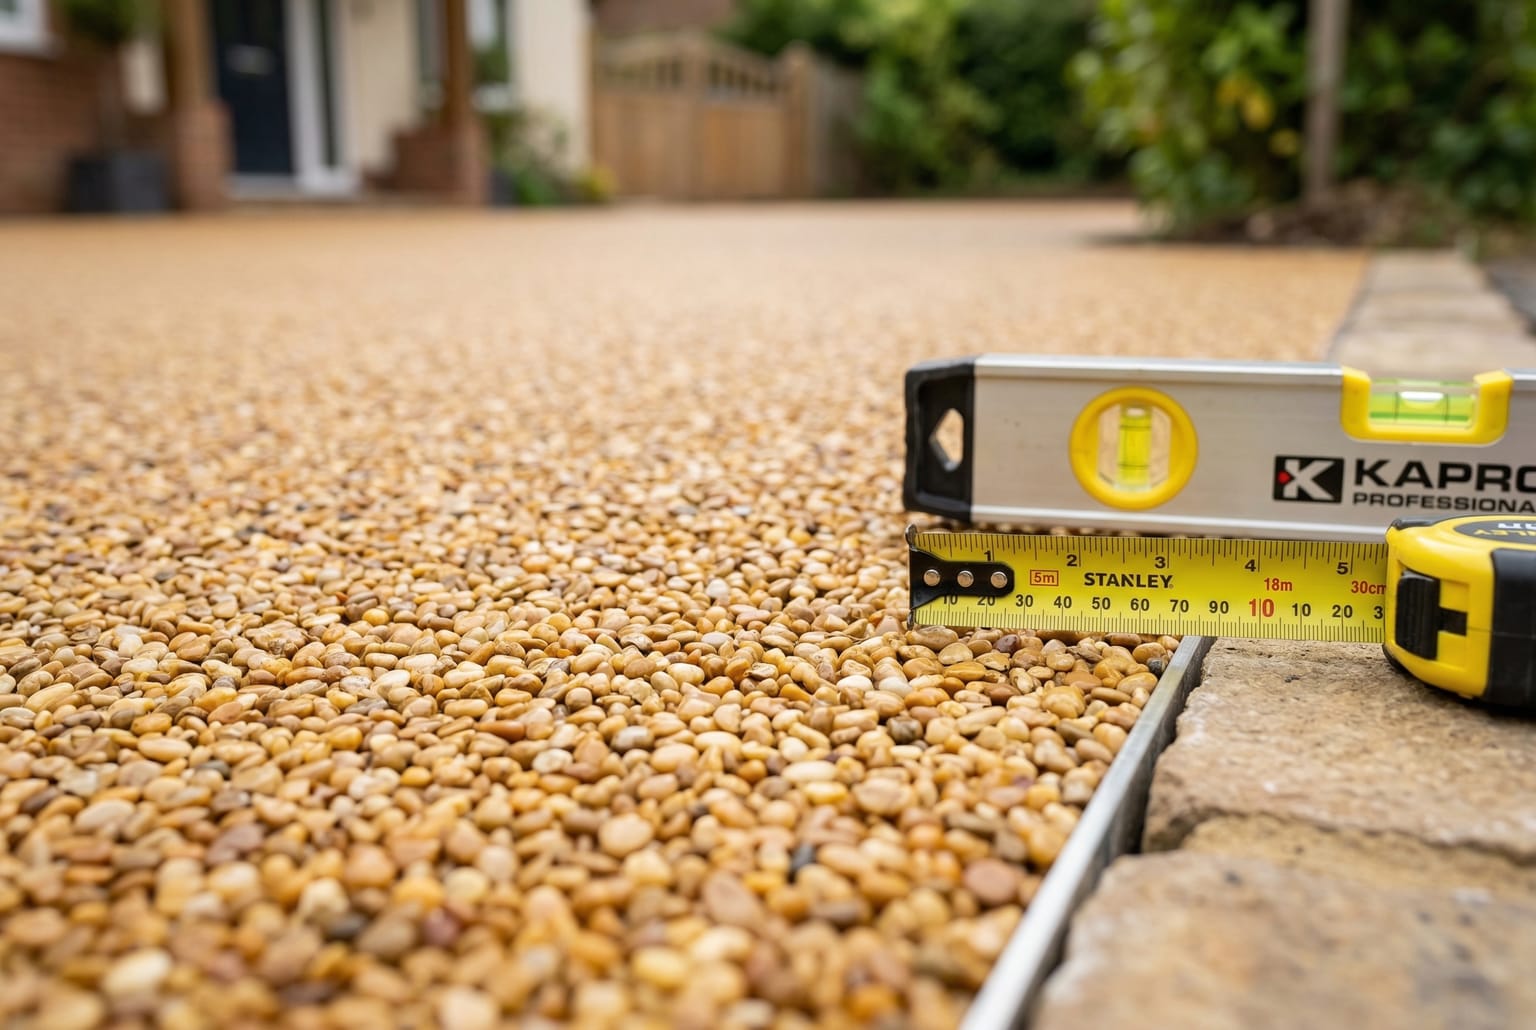
- Measure from the finished surface up to the DPC line. You can often see the DPC as a thin dark line in the mortar, or as a change in brick type, near the bottom of the wall.
- Check for staining, moss or crumbling mortar at the base of the wall above the driveway.
- Watch where rainwater collects during a heavy shower. Puddles against the wall are a warning sign.
- Check that air bricks are clear and not below the surface.
Then look inside. Damp from a bridged DPC tends to show low down on the wall that faces the driveway: tide marks, flaking paint, salts on plaster or a musty smell. But damp has several causes, and not every damp patch near the floor is rising damp. National Mould Experts explains the different types of damp and how to tell them apart, including condensation, penetrating damp, rising damp and leaks.
What can be done if the driveway is already too high?
The fix is usually to lower the ground next to the wall rather than to treat the wall. Options a driveway installer might suggest include:
- Cutting back a strip next to the house and replacing it with a lower drainage channel or a strip of gravel that sits below the DPC.
- Re-laying the edge of the driveway so that it falls away from the house.
- Taking up the old surface rather than overlaying it, so the new one finishes at a lower level. Our driveway resurfacing page covers the difference between resurfacing and starting again.
- Adding a channel drain along the edge where the surface cannot be lowered enough, with the water taken to a soakaway or other suitable outlet.
Once the wall has had time to dry out, any damp or mould inside can be dealt with properly. National Mould Experts has guidance on preventing mould from coming back once the cause has been fixed.
Questions to ask an installer
- What will the finished level be in relation to the damp-proof course?
- Will the surface slope away from the house, and where will the water go? (See our guide on where driveway rainwater goes.)
- Are any air bricks affected, and how will they be kept clear?
- Will the old surface be dug out or overlaid?
Questions homeowners ask
How far below the damp-proof course should my driveway be? Approved Document C says the DPC in an external wall should be at least 150mm above the adjoining ground, unless part of the building protects the wall.
Can a patio cause damp too? Yes. The same applies to any hard surface, soil or planter against the wall.
Should I block up air bricks to stop draughts? Not under a suspended timber floor. Approved Document C expects ventilation openings in two opposing outside walls so air can reach all of the space under the floor.
Does a raised driveway need planning permission? That depends on the size, surface and drainage. Our guide to planning permission for driveways explains the front garden rule.
Get free quotes from local driveway companies
If your driveway or patio sits too close to your damp-proof course, or you are planning a new one and want the levels right first time, you can get free quotes from local driveway companies. Better Driveways is run by Better Home Hub Ltd, an introduction service: we do not carry out driveway work ourselves, and a specialist we introduce you to may pay Better Home Hub a fee.